Business













spaces for customers. Daewoo E&C has consistently delivered optimal spatial value across the diverse environments that shape urban life, ranging from office and industrial facilities to commercial, healthcare, educational, cultural, and sports facilities.
The sustainable and comfortable buildings we have completed have become landmarks that inspire pride in cities around the world. Built on accumulated expertise and an unwavering commitment to innovation, Daewoo E&C has strengthened its global competitiveness in the high-rise and smart building market.
Going forward, we will lead a new paradigm in future architecture where people and technology coexist, driven by AI-powered smart construction technologies and environmentally friendly construction methods.
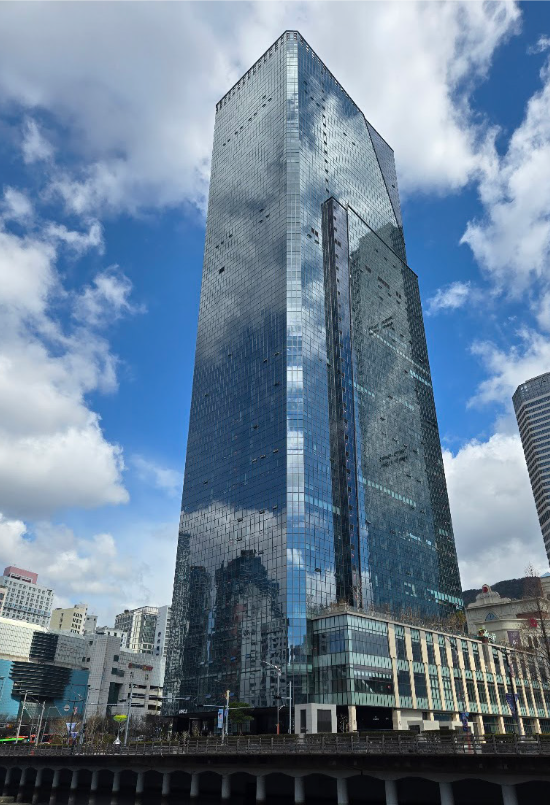 BIFC Ⅱ, Korea
Office
Buildings
- Office Buildings
- Leveraging its expertise in high-rise and smart building construction both in Korea and overseas, Daewoo E&C continues to lead the evolution of future business spaces.
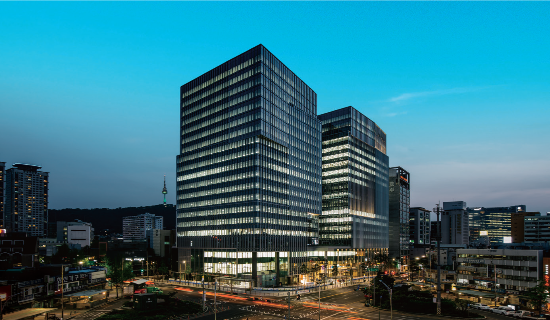 Eulji Twin Tower, Korea
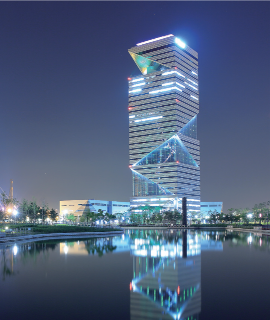 Songdo G Tower, Korea
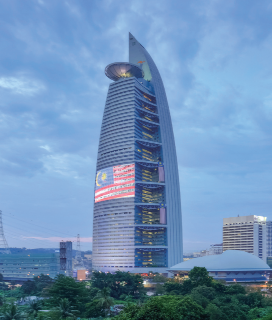 Telecom Malaysia Headquarters
 Building, Malaysia
Beginning with Yonsei Foundation Building, Korea’s first intelligent building, the Company has built an outstanding portfolio of prime office buildings, including Seoul Square, a redevelopment of the former Daewoo Center Building, and Eulji Twin Tower, which incorporates environmentally friendly design features. Most recently, BIFC II has emerged as a landmark completing the Busan Munhyeon Financial District and represents a next-generation smart office building equipped with state-of-the-art systems. Beyond Korea, Daewoo E&C has also contributed to landmark high-rise developments based on its proprietary high-rise construction technologies. The KLCC Tower in Kuala Lumpur, Malaysia, secured structural stability through the application of advanced high-rise displacement control technology and, together with Telekom Malaysia Headquarters, has become one of the country’s iconic buildings. Looking ahead, Daewoo E&C will continue to create smarter business environments by integrating AI and ICT technologies into its construction practices.

Performance
| Songdo G Tower, Korea | Total floor area: 86,165㎡ 2 stories below the ground and 33 above Cutting-edge intelligent building utilizing new renewable energy |
|---|---|
| Gyeongsangbuk-do Provincial Government, Korea | New office building of Gyeongbuk Provincial Government having Korean look and international refinement A building leading green architecture of the highest grade green building with the ratio of new rewable energy of 30% |
| Telecom Malaysia Headquarters Building, Malaysia | story below the ground and 77 above A cutting-edge, high-rise intelligent building, erected using the pre-stressing beam method |
| KLCC Tower, Malaysia | 5 stories below the ground and 58 above A high-rise intelligent building |
| Northeast Asia Trade Tower, Korea | Total floor area: 104,425㎡, 3 stories below the ground and 68 above A landmark in Songdo International City, Incheon |
| Eulji Twin Tower, Korea | Total floor area: 146,675.9㎡ 8 stories below the ground and 20 above Cutting-edge intelligent building to which a specialized green premium design is applied |
| Seoul Square, Korea | Total floor area: 132,865㎡, 2 stories below the ground and 23 above Introduced the world’s largest LED media canvas on its facade |
| IB Tower, Malaysia | 4 stories below the ground and 58 above A high-rise intelligent building |
| New KEPCO Office Building, Korea | Total floor area: 98,629㎡ Grand Prize at 2015 ‘Korea Green Building Award’ |
| Korea Development Bank Headquarters, Korea | Total floor area of 99,838㎡ with 4 basement floors and 8 ground floors |
Data Centers &
High-Tech Industrial
- Data Centers &
High-Tech Industrial - Daewoo E&C is strengthening its capabilities in delivering advanced industrial facilities, including data centers, knowledge industry centers, and highly sophisticated logistics centers, thereby building the physical foundation for industrial transformation.
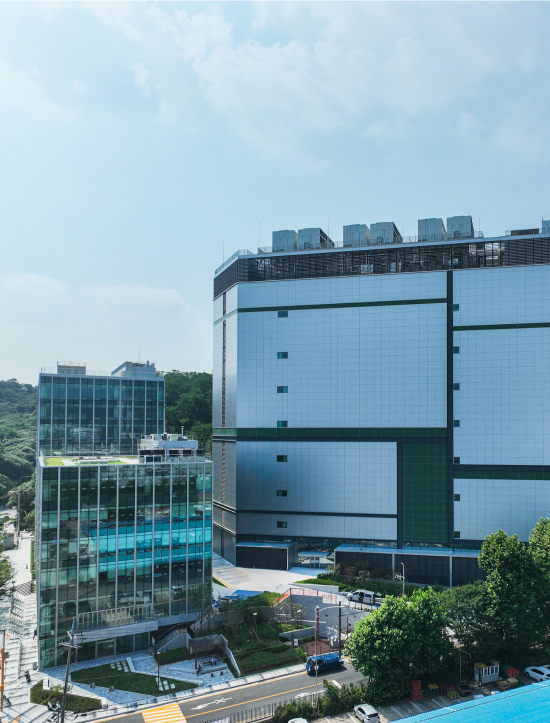 Gangnam Data Center, Korea
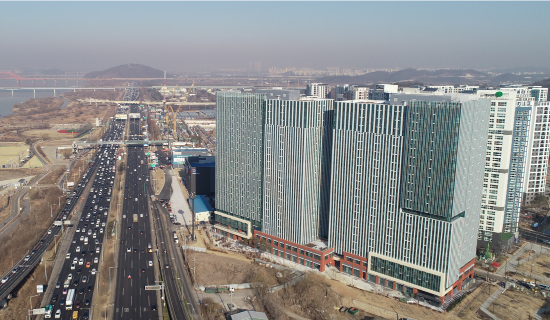 Deokeun Riverwalk
 Knowledge Industry Center, Korea
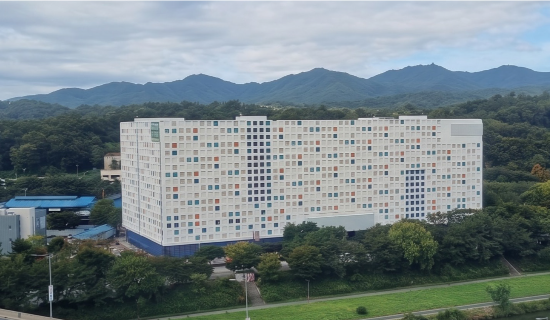 Yatap-dong 403 Logistics Center,
 Korea- Total floo
The Company has established a strong track record in the data center sector, where advanced environmental control and flawless system integration are essential. The 40 MW Gangnam Data Center successfully realized hyperscale data infrastructure in the heart of Seoul, demonstrating an optimized power supply system for high-bandwidth data processing and a highly reliable oper ating environment. The Company continues to expand its data center portfolio through projects such as the Jangseong Pine Data Center (26 MW), further strengthening its market leadership. At the same time, Daewoo E&C is strategically delivering logistics centers and knowledge-intensive industrial facilities in line with evolving industrial trends. The Yatap-dong Logistics Center is a prime example of a large-scale logistics facility with outstanding urban accessibility, enhancing the value of logistics infrastructure through optimized traffic flow design for efficient cargo handling and advanced construction quality. Looking ahead, Daewoo E&C will continue to build a future-ori ented industrial facility portfolio optimized for the evolving industrial landscape by combining data-driven market analysis with its expertise in delivering complex construction projects
Performance
| Gangnam Data Center, Korea | Total floor area : 55,541㎡ 3 stories below the ground and 9 above, 1 building for data center(40MW), 1 building for office- A hyperscale data center with exceptional scarcity value in the heart of Seoul |
|---|---|
| Deokeun Riverwalk Knowledge Industry Center, Korea |
Total floor area : 87,620㎡ 5 stories below the ground and 21 above, 2 buildings, |
| Yatap-dong 403 Logistics Center, Korea | Total floor area : 70,464㎡
3 stories below the ground and 5 above,
1 building for warehousing facilities A last-mile logistics center combining cold and ambient storage in a prime location in southern Seoul Metropolitan Area |
Commercial Complexes
- Commercial Complexes
- Commercial facilities are evolving beyond places for shopping into integrated
lifestyle destinations where retail, everyday living, and culture come together.
Through landmark mixed-use developments that enhance the economic and cultural value of local communities, Daewoo E&C is shaping new lifestyles.
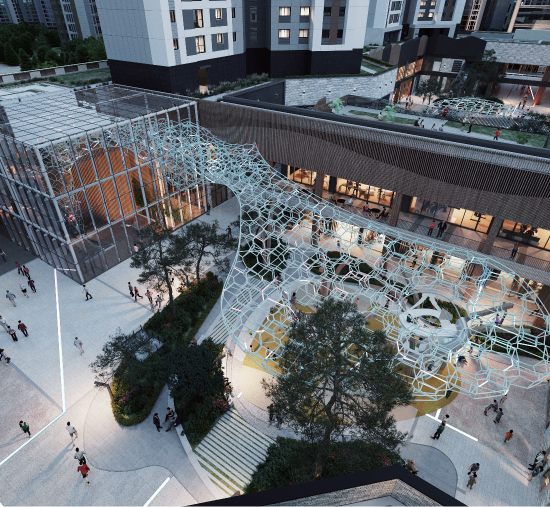 Arcloud Gamil, Korea
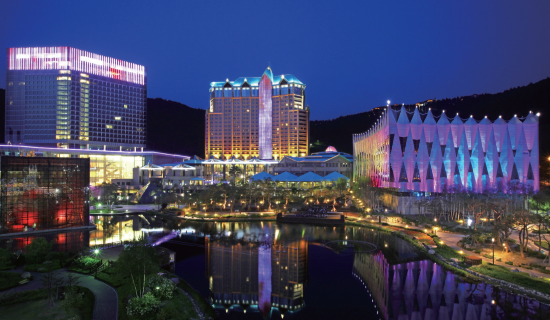 High1 Resort, Korea
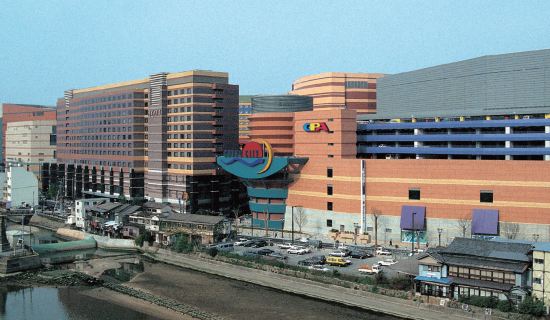 Canal City Hakata, Japan
Responding to changing consumer trends, the Company has introduced ‘Arcloud’, its differentiated
commercial facility brand, presenting a new model for mixed-use spaces. Arcloud Gamil combines
an open-plan design with expansive leisure spaces, demonstrating its value not simply as a com
mercial complex but as a community anchor where people gather, connect, and relax. Daewoo E&C
has also consistently demonstrated its capabilities in mixed-use developments across global mar
kets. Canal City Hakata in Fukuoka, the first project completed by a Korean construction company
in Japan, remains an iconic landmark of the city, distinguished by its innovative waterfront design.
Daewoo E&C also participated in the District 8 project, a large-scale mixed-use development in
Jakarta, Indonesia, successfully delivering a high-value mixed-use complex that seamlessly inte
grates residential, office, and hotel facilities. Going forward, Daewoo E&C will continue to build a
sustainable portfolio of mixed-use developments where people and spaces coexist in harmony.
Performance
| High1 Resort, Korea | Total floor area: 136,715㎡, 3 stories below the ground and 10 above Included a casino and a theme park |
|---|---|
| Canal City Hakata, Japan | Total floor area: 234,460㎡, 1 story below the ground and 5 above A futuristic urban-style cultural complex including a shopping mall, theaters and hotels |
| Acloud Gamil, Korea | Total floor area: 38,564㎡, 1 storie below the ground and 2 above for 257 retail spaces A large-scale shopping center including a large-size open space and an experiential square |
| Sindorim Techno Mart, Korea | Total floor area: 283,043㎡, 7 stories below the ground and 40 above A shopping complex specializing in electronic goods |
| Migliore Myeongdong, Korea | Total floor area: 34,799㎡, 7 stories below the ground and 17 above A fashion Mecca in Myeong-dong, Seoul |
| Migliore Dongdaemun, Korea | Total floor area: 49,771㎡, 7 stories below the ground and 20 above A multi-use shopping mall |
| Maxtyle, Korea | Total floor area: 49,938.92㎡, 7 stories below the ground and 18 above The first multi-use shopping mall for both retail and wholesale in Dongdaemun Redeveloped from the former Heungin Market |
| Migliore Sinchon, Koreaa | Total floor area: 29,991㎡, 2 stories below the ground and 6 above A multi-use shopping mall |
| Sinchon Station Complex, Korea | Total floor area: 29,812㎡, 2 stories below the ground and 6 above |
| Busan International seafood wholesale market, Korea |
Total floor area: 83,000㎡, 7 stories above the ground for 56 fisheries processing factories and research support facilities |
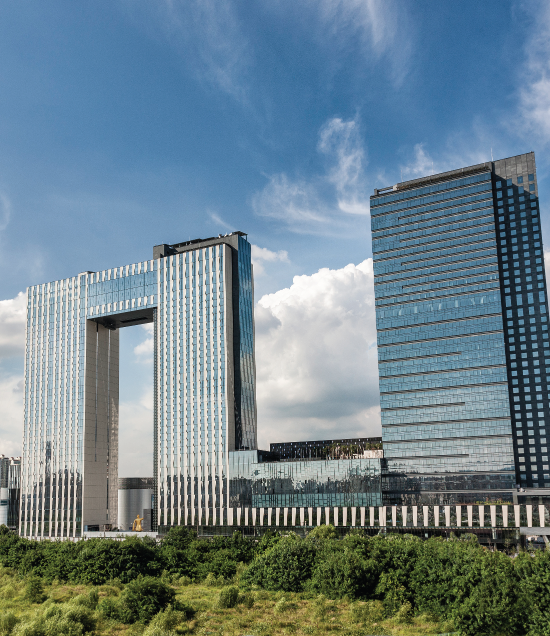 Seoul Dragon City, Korea
Hospitality & Resorts
- Hospitality & Resorts
- Based on its meticulous spatial planning that maximizes guest convenience and a contemporary architectural aesthetic, Daewoo E&C creates world-class hotel and resort destinations, demonstrating its leadership in the hospitality sector.
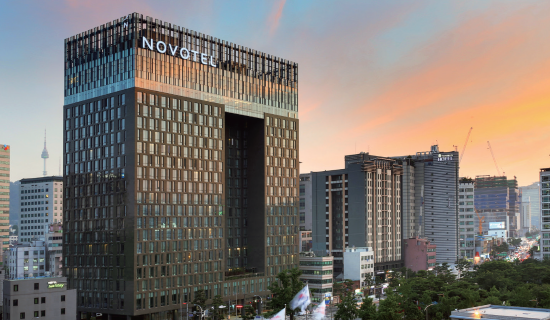 Novotel Ambassador
 Dongdaemun Hotels &
Residences, Seoul, Korea
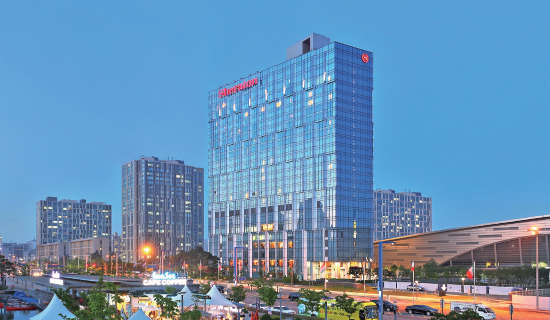 Sheraton Grand Incheon Hotel, Korea
With an unrivaled portfolio in Korea’s hotel construction market, Daewoo E&C has continued to ad vance the hospitality sector by delivering landmark projects, including Seoul Dragon City, Korea’s largest hotel complex by number of guest rooms, and Novotel Ambassador Seoul Dongdaemun Hotels & Residences, which seamlessly integrates a hotel and serviced residences. In particular, Sheraton Grand Incheon Hotel set a new benchmark for sustainable construction by becoming the first luxury hotel in Korea to receive LEED (Leadership in Energy and Environmental Design) certi fication. This project, which minimized environmental impact from the construction phase, clearly reflects Daewoo E&C’s philosophy of high-quality construction. Daewoo E&C has also consistently demonstrated its differentiated project execution capabilities in global markets. The Hanoi Daewoo Hotel in Vietnam has established itself as an iconic local landmark, while the Hilton hotel projects in Algeria and Morocco have earned recognition for the Company’s construction competitiveness in the North African market. In addition, Daewoo E&C continues to strengthen its presence in the global hospitality sector by building high-quality accommodation facilities in markets around the world, including Malaysia and Singapore.
Performance
| Seoul National University Kwanjeong Library, Korea | Total floor area: 27,320㎡ Grand Prize in Social Public category at 2015 ‘Korean Architecture Award’ Gold Prize at 2017 ‘KIBSE Outstanding Structure Awards’ |
|---|---|
| The Osstem Implant R&D Center, Korea | Total floor area: 71,004㎡, 2 Stories below the ground and 10 above Application of pre-con method(comprehensive simulation of design, cost, process, quality, etc.) |
| Keimyung University Dongsan Medical Center, Korea | Total floor area: 179,217㎡, 5 Stories below the ground and 20 above Green medical center certified as a green building grade grafting green environment-friend |
| Busan National University Hospital, Children’s Hospital, Dental Hospital, Korea | BNU Hospital: Total floor area of 101,667㎡ 2 stories below the ground and 9 above, and 772 beds BNU Children’s Hospital and BNU Dental Hospital: Total floor area of 31,696㎡ 2 stories below the ground and 9 above, and 140 beds |
| Sogang University Jeong Hasang Hall and Teilhard Hall, Korea | Total floor area: 9,009㎡, 1 Story below the ground and 10 above for lectures and research |
| Yonsei University International Campus (Phases 1-2), Korea |
Total floor area : 442,000㎡, 1 story below the ground and 7 above with 5 comprehensive lecture buildings, library, study houses and deck parking spaces |
| Seoul National University Educational and Research Center, Seoul, Korea | Total floor area : 16,336㎡, 2 stories below the ground and 6 above for Research facilities building |
| Seoul National University Bundang Hospital Extension, Korea | Total floor area: 51,604㎡, 3 stories below the ground and 10 above, with 477 beds South Korea’s first hospital to be built with a double-skin façade, increasing comfort and saving energy |
| Benghazi Central Hospital, Benghazi, Libya | Total floor area : 172,400㎡ and 1,600beds 3 main buildings and attached buildings for the highest-scale medical facilities in Libya |
| Yonsei University Gangnam Severance Hospital, Seoul, Korea | Total floor area: 18,390㎡, 4 stories below the ground and 4 above |
Education, Healthcare &
Research
- Education, Healthcare &
Research - Daewoo E&C is building educational facilities that will foster the development of future leaders, as well as state-of-the-art medical facilities that will allow medical professionals to provide the best care possible.
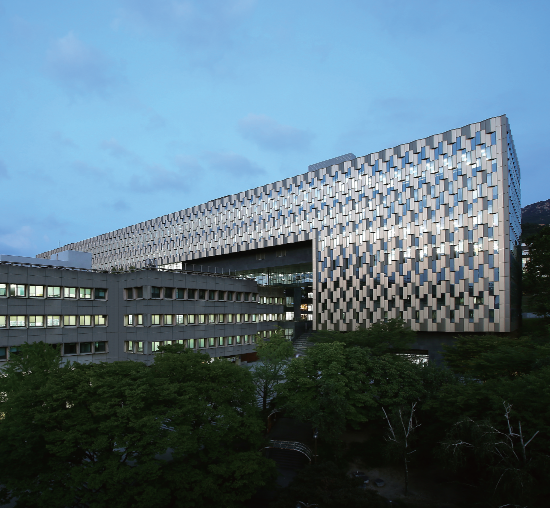 Seoul National University Kwanjeong Library, Korea
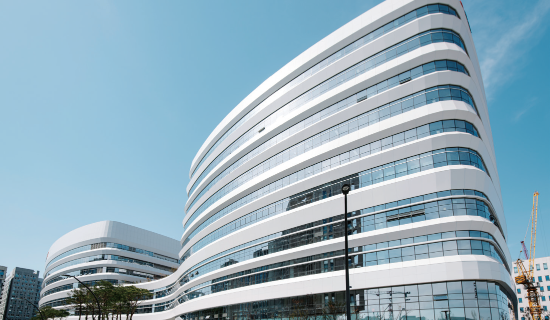 The Osstem Implant R&D Center, Korea
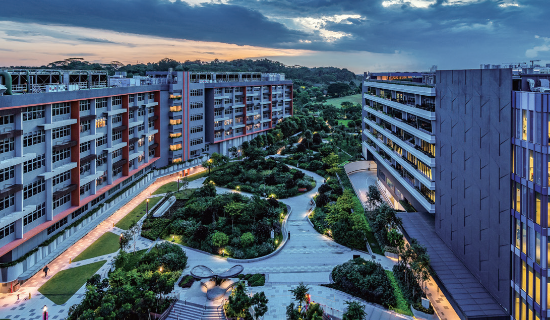 Woodland Hospital, Singapore
Daewoo E&C creates advanced, patient-centered healthcare spaces by combining the unique require ments of medical environments with cutting-edge technologies. With the completion of Keimyung University Dongsan Hospital, which introduced a robotic logistics system and advanced medical IT infrastructure, the Company set a new standard for smart hospitals. Through the expansion of Seoul National University Bundang Hospital and the construction of its Advanced Outpatient Center, Daewoo E&C also completed the infrastructure for a major regional medical hub with approximately 1,300 beds. Drawing on extensive construction experience in Korea and overseas, including Ajou University Hospital, Pusan National University Hospital and Children’s Hospital, Woodlands Hospital in Singapore, and the Benghazi and Tripoli Central Hospitals in Libya, Daewoo E&C supports the delivery of advanced medical services. In the field of educational and research facilities, Daewoo E&C’s technical expertise also serves as a foundation for creative academic research. Daewoo E&C has created environments where outstanding talent can focus on research by delivering key facilities at Korea’s leading univer sities, including Kwanjeong Library at Seoul National University, Phases 1 and 2 of Yonsei University International Campus, and the New Engineering Building at Korea University. In particular, Kwanjeong Library at Seoul National University stands as an innovative achievement that applied the Mega-Truss construction method to lift and slide an ultra-high-strength steel structure onto the top of the existing library, thereby securing the largest possible reading space while preserving the original building. These pioneering construction achievements have set new benchmarks for Korea’s architectural industry while reflecting Daewoo E&C’s commitment to creating sustainable educational environments.
Performance
| Seoul National University Kwanjeong Library, Korea | Total floor area: 27,320㎡ Grand Prize in Social Public category at 2015 ‘Korean Architecture Award’ Gold Prize at 2017 ‘KIBSE Outstanding Structure Awards’ |
|---|---|
| The Osstem Implant R&D Center, Korea | Total floor area: 71,004㎡, 2 Stories below the ground and 10 above Application of pre-con method(comprehensive simulation of design, cost, process, quality, etc.) |
| Keimyung University Dongsan Medical Center, Korea | Total floor area: 179,217㎡, 5 Stories below the ground and 20 above Green medical center certified as a green building grade grafting green environment-friend |
| Busan National University Hospital, Children’s Hospital, Dental Hospital, Korea | BNU Hospital: Total floor area of 101,667㎡ 2 stories below the ground and 9 above, and 772 beds BNU Children’s Hospital and BNU Dental Hospital: Total floor area of 31,696㎡ 2 stories below the ground and 9 above, and 140 beds |
| Sogang University Jeong Hasang Hall and Teilhard Hall, Korea | Total floor area: 9,009㎡, 1 Story below the ground and 10 above for lectures and research |
| Yonsei University International Campus (Phases 1-2), Korea |
Total floor area : 442,000㎡, 1 story below the ground and 7 above with 5 comprehensive lecture buildings, library, study houses and deck parking spaces |
| Seoul National University Educational and Research Center, Seoul, Korea | Total floor area : 16,336㎡, 2 stories below the ground and 6 above for Research facilities building |
| Seoul National University Bundang Hospital Extension, Korea | Total floor area: 51,604㎡, 3 stories below the ground and 10 above, with 477 beds South Korea’s first hospital to be built with a double-skin façade, increasing comfort and saving energy |
| Benghazi Central Hospital, Benghazi, Libya | Total floor area : 172,400㎡ and 1,600beds 3 main buildings and attached buildings for the highest-scale medical facilities in Libya |
| Yonsei University Gangnam Severance Hospital, Seoul, Korea | Total floor area: 18,390㎡, 4 stories below the ground and 4 above |
Culture, Convention & Sports
- Culture, Convention & Sports
- Daewoo E&C creates premium exhibition, convention, and sports facilities that satisfy
the cultural aspirations of modern society and deliver exceptional everyday experiences.
Daewoo E&C has enhanced the stature of local communities by successfully delivering
Korea’s leading international convention and national exhibition facilities, as well as
a wide range of sports facilities for public recreation and well-being.
Going forward, Daewoo E&C will continue to contribute to the growth of Korea’s MICE industry by creating optimal spaces that reflect advanced technologies and evolving lifestyles.
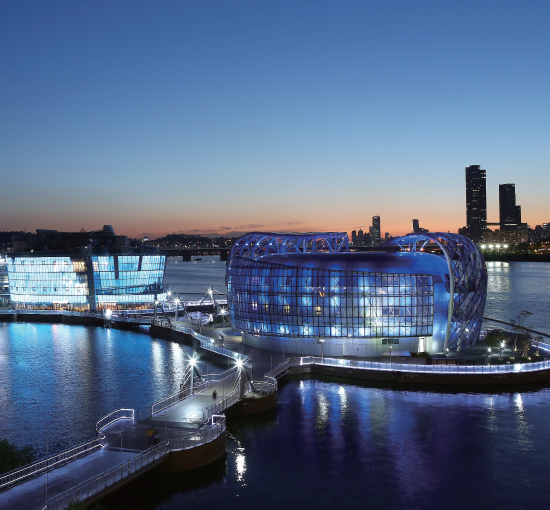 Floating Island, Korea
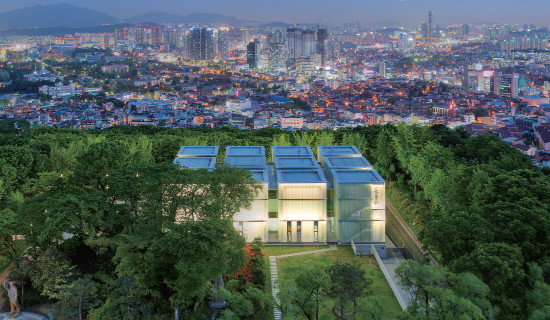 Ahn Jung-geun Memorial Hall, Korea
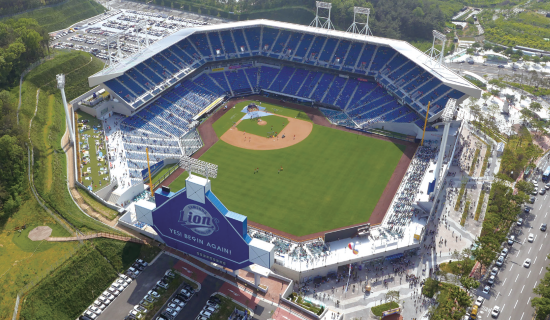 Daegu Samsung Lions Park, Korea
Daewoo E&C has built cultural exhibition centers that are both practical and beautiful.
This includes the Korea International Exhibition Center (or KINTEX), a leading exhibition and
convention center in South Korea; the National Museum of Contemporary Art in Gwacheon;
the Busan Museum of Art; the National Museum of Korea; and the “Floating Island”, the world’s
largest artificial island and waterside cultural complex.
In the sport facility sector we have constructed Gwangmyeong Cycle Racing Domed Stadium
(South Korea’s first domed velodrome), Busan Sports Complex, Incheon SK Happy Dream Stadi
um and Daegu Samsung Lions Park.
Performance
| Floating Island, Korea | Total floor area: 9,995㎡, The world’s first aquatic cultural space with 3 artificial islands on Hangang River |
|---|---|
| Ahn Jung-geun Memorial Hall, Korea | Total floor area: 3,759㎡, 2 stories
below the ground and 2 above First Prize at 28th ‘Seoul Architectural Awards’ |
| Daegu Samsung Lions Park, Korea | 2 stories below the ground and 5 above, South Korea’s first octagonal ball park, Capacity: Approximately 29,000 people |
| National Museum of Korea, Korea | Total floor area: 131,707㎡, 1 story
below the ground and 6 above,
Named one of the world’s top six
museums Grand Prize in New Construction category at 2006 ‘Seoul Architectural Awards’ |
| National Museum of Contemporary Art, Korea | Total floor area: 33,881㎡, 1 story below the ground and 4 above |
| Nurimaru APEC House, Korea | Total floor area: 2,994㎡, 3 stories above the ground, A modern-style replica of a ‘Jeongja’, or traditional Korean pavilion |
| Incheon International Airport, Korea | Total floor area: 47,428,000㎡, Included 2 passenger terminals, a concourse, 5 runways, 260 passenger airplane aprons, 107 cargo airplane aprons |
| ASEM Tower, Korea | Total floor area: 147,061㎡, 4 stories below ground and 41 above, A cutting-edge international convention center and the site of the Third Asia-Europe Meeting in 2000 |
04548 DAEWOO E&C 170 Eulji-ro, Jung-gu, Seoul, Republic of Korea TEL : +82 02-2288-3114
Copyright © DAEWOO ENGINEERING & CONSTRUCTION Co., Ltd. All rights reserved.

